Live
Ballast Solar
For solar installers and design teams
Permit-ready solar plan sets, built by Ballast software powered by AI and reviewed by engineers.
Ballast builds custom software for contractors, shaped around how your business already runs. Start with our ready-made apps for solar plan sets and remodel proposals, or have us build the tool your team is missing.
Built for solar installers, remodelers, roofers, general contractors and permit teams.
Our apps
Each app does one job well. Three are live today and one is on the way.
Permit-ready solar plan sets, built by Ballast software powered by AI and reviewed by engineers.
Walk the site once. Get the customer proposal, the crew plan and the permit set from one record.
Measure the roof, price it and send a good, better, best proposal. Storm and insurance claim documents come from the same job.
Job tracking and daily crew reports once the work is sold, from survey through final inspection.
Coming soon
Five new tools we are building next. Coming soon
Measure each room once and get sheet counts, mud and tape, paint gallons and labor, priced into a proposal the customer can approve online.
Square footage with waste, layout, transitions, underlayment and removal, for carpet, LVP, hardwood and tile, priced by room.
One walkthrough builds the full scope: demo, plumbing, tile, cabinets and finishes as line items in one proposal, with the layout from Remodel Planner.
Turn basement and crawlspace photos into a clear report of the moisture problems, with perimeter measurements and a priced fix the homeowner can follow.
Fixture counts, a simple riser diagram and the permit checklist for your city or county, ready to submit.
Tell us what would make your job easier. We may build it next.
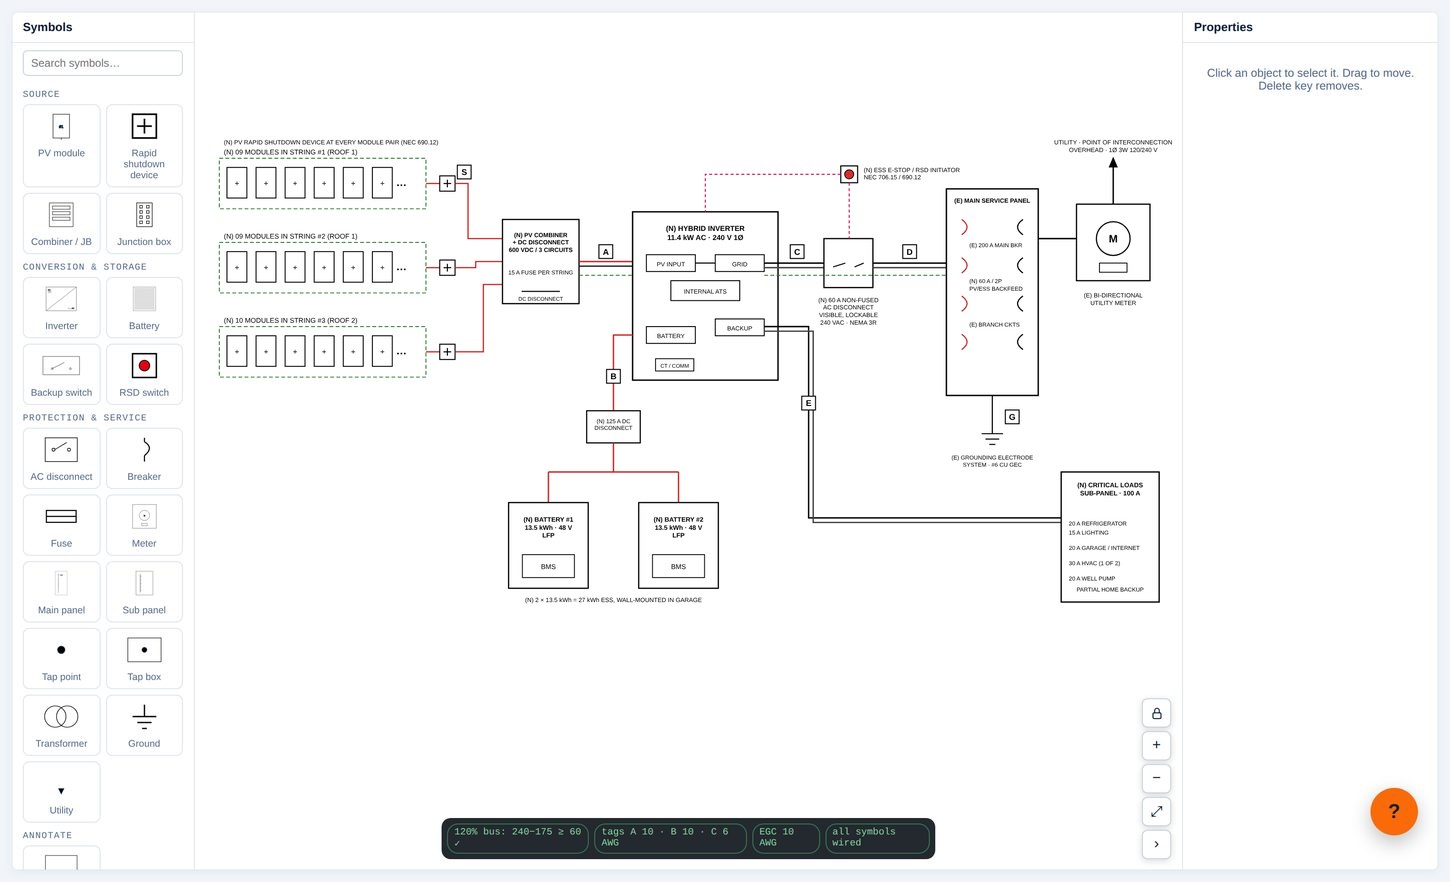
Permit-ready sets for installers, sales teams and design shops, reviewed by Ballast engineers.
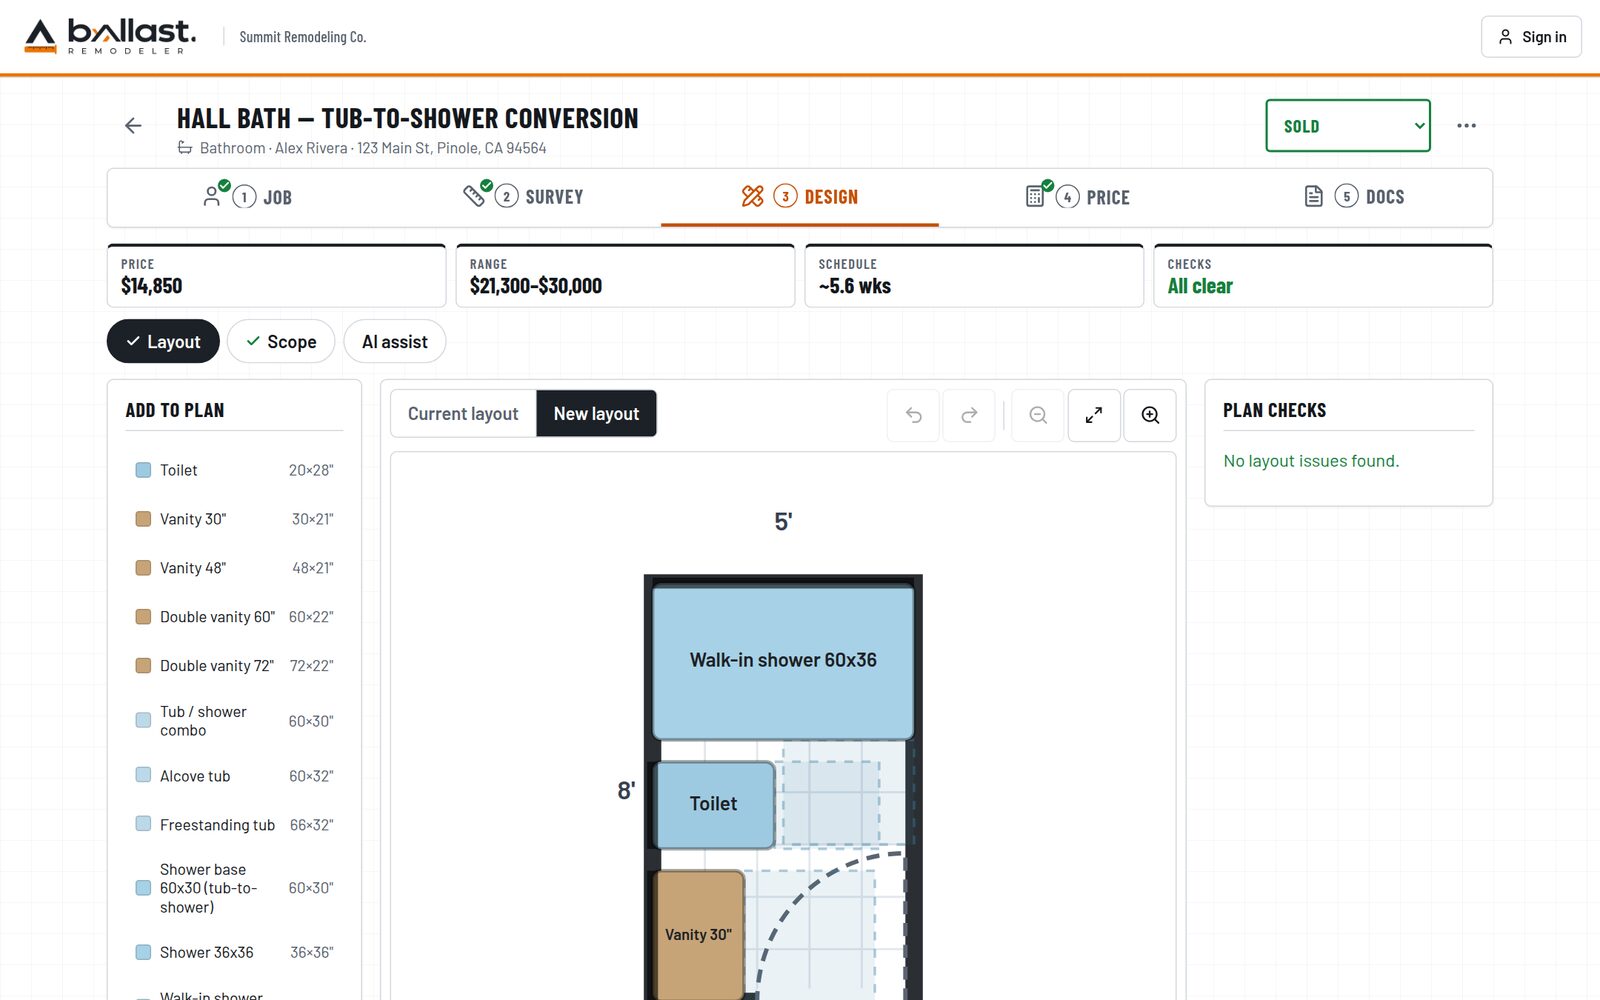
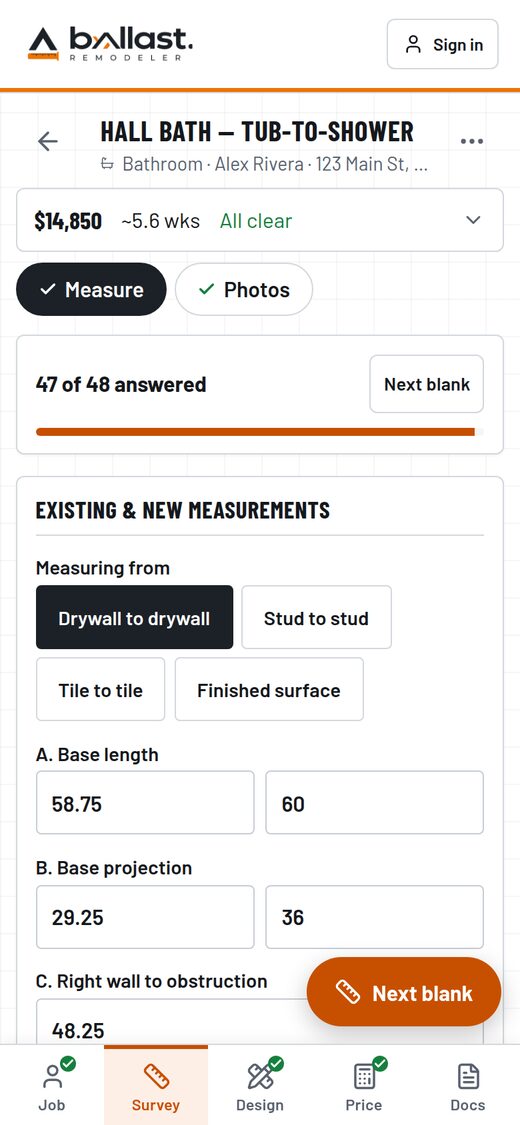
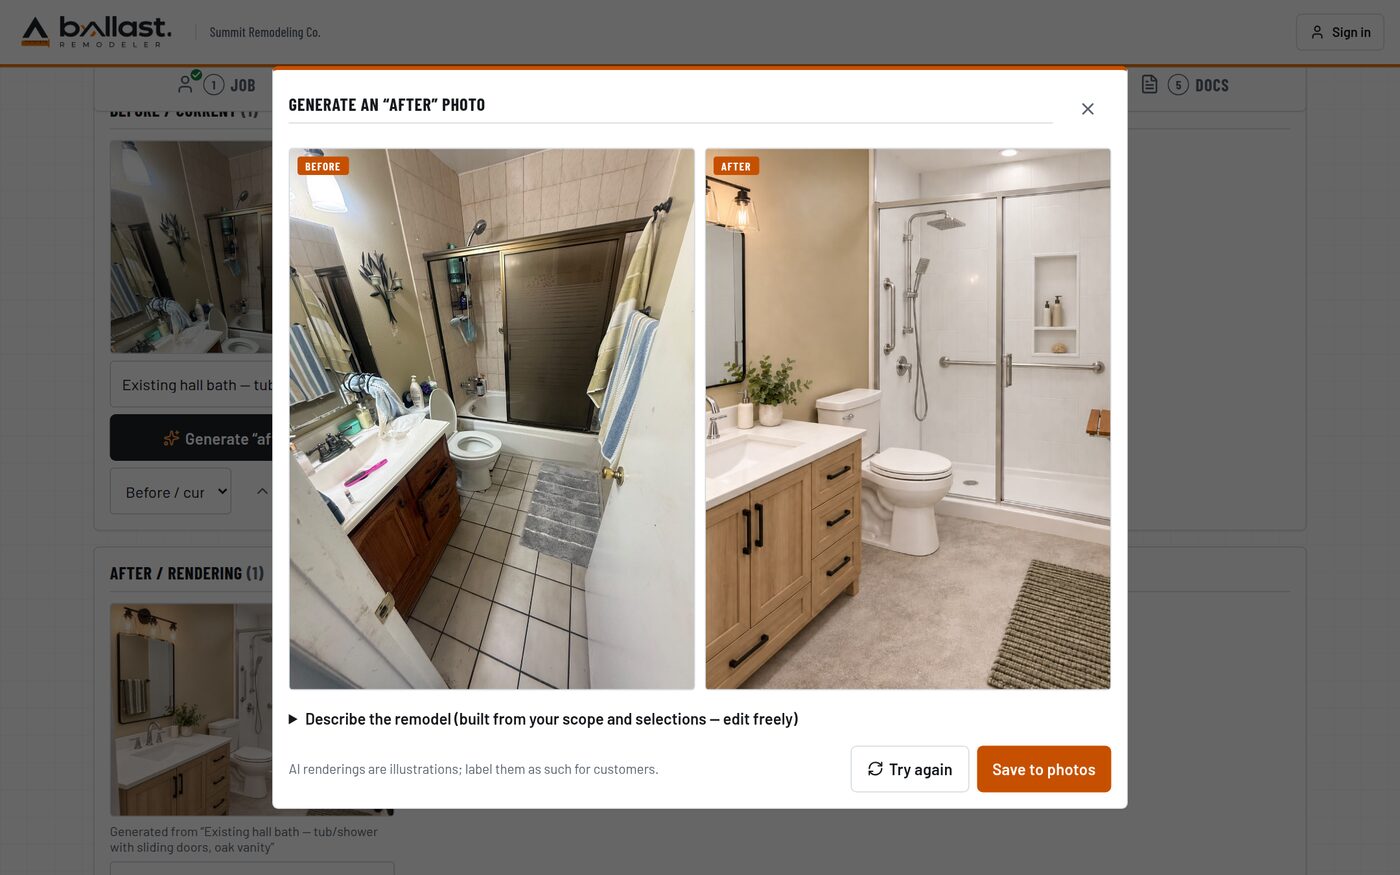
Built for remodelers and general contractors. The survey becomes the customer proposal, the crew plan and the permit set, under your company name.
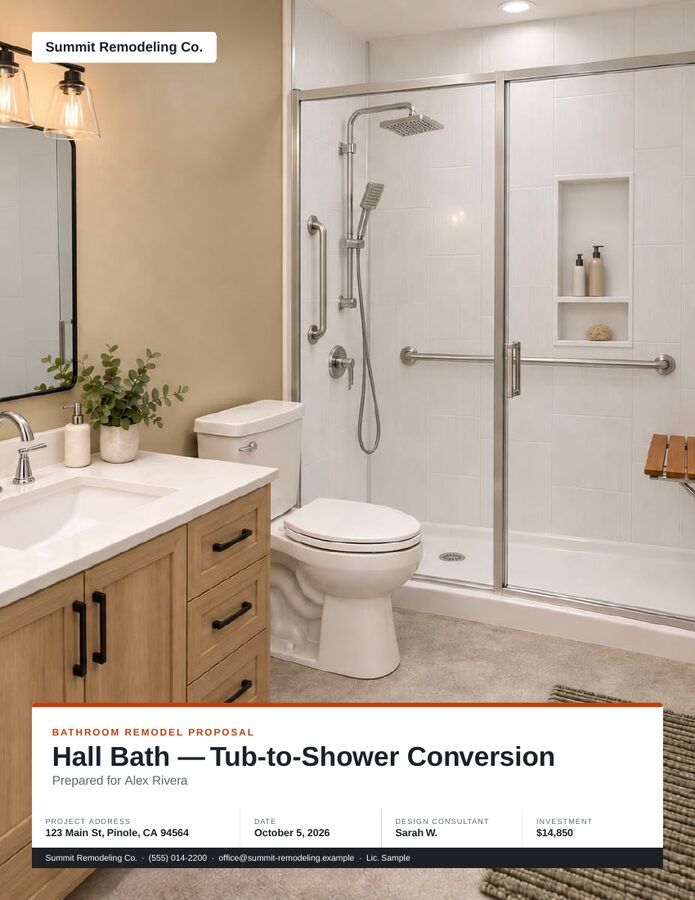
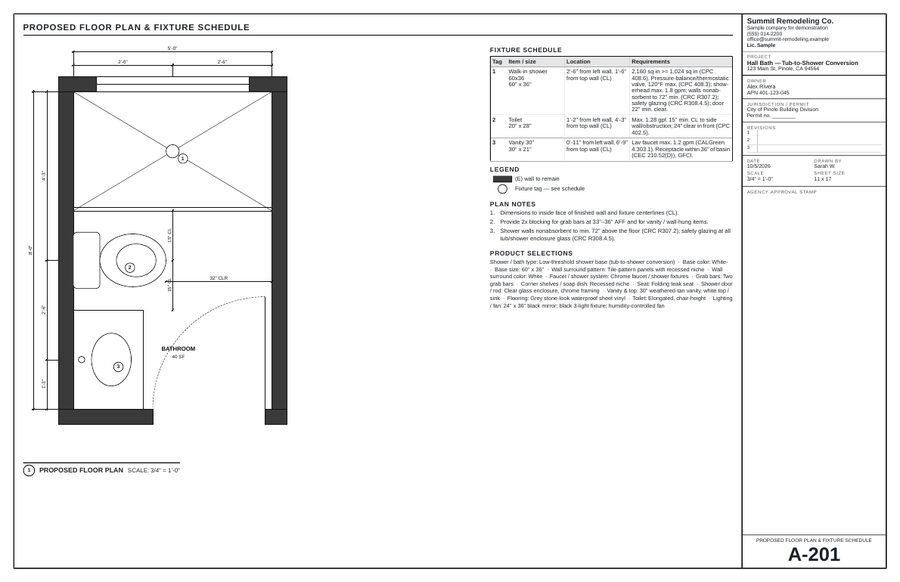
From the address to a good, better, best proposal, with storm and insurance claim documents built from the same job.
Enter an address and get a first draft of the roof, with each plane, edge type and pitch ready to check.
Drop in an EagleView or Hover PDF. It is compared with the drawing before anything is priced.
See reported hail and wind near the address, with dates, for the inspection and the claim.
Upload inspection photos to get captions, test-square hit counts and a shingle identification guess.
Flags what is easy to miss, like drip edge, starter, ice barrier, ventilation and steep-pitch charges.
Claim file, inspection report, carrier scope import and a supplement request built from the same job.
Services
Beyond our own apps, we take on a small number of projects for solar, construction and remodeling businesses.
Internal tools, customer portals and calculators, handed over with documentation.
Proposal, intake and follow-up processes automated across the tools you already use.
A review of your plan-set standards and permit workflow, aimed at fewer corrections.
FAQ
Time saved
Enter your own numbers to see the hours Remodel Planner could give back each month.
How many hours go into proposals, and how many more could you send with the same hours?
Example numbers; enter your own. Runs in your browser and nothing is sent. Shown before any software cost.
Contact
Demos, early access, custom builds and consulting all go to the same inbox. A person replies.